The concept of a modular walk-in closet has become one of the most discussed topics in recent years among those looking to reimagine their homes.
The idea of a modular dressing room has become one of the most talked-about topics in recent years among people who want to rethink their home from scratch. The logic is simple: instead of a single-piece, "buy it and put it in place" wardrobe, you bring together modules of different sizes and functions side by side, according to your room's dimensions and your own habits. The Floransa Sonsuzluk Dressing Room is a system built on exactly this approach. With warm wood textures, smoked glass doors and elegant lighting details, it has a modern yet timeless look.
But it doesn't end with looking good. The dressing room is one of the most used corners of the home; you face it both when you're rushing in the morning and when you're tidying up in the evening. If the balance between hanging space and shelves is set up wrong, even the most expensive wardrobe will look messy. If you waste the corners, or don't use the space reaching up to the ceiling at all, half the room ends up without a function.
In this article we'll first take a brief look at what the Floransa Sonsuzluk Dressing Room offers. Then we'll talk about the basic steps of planning, how modules can be combined for different needs, what the door options add to the room, and how useful hidden details and LED lighting are in everyday use. There's also a short table comparing a modular system with a ready-made wardrobe. The aim is to give you a practical framework for making a decision, whether you're arranging a small room or a large space.
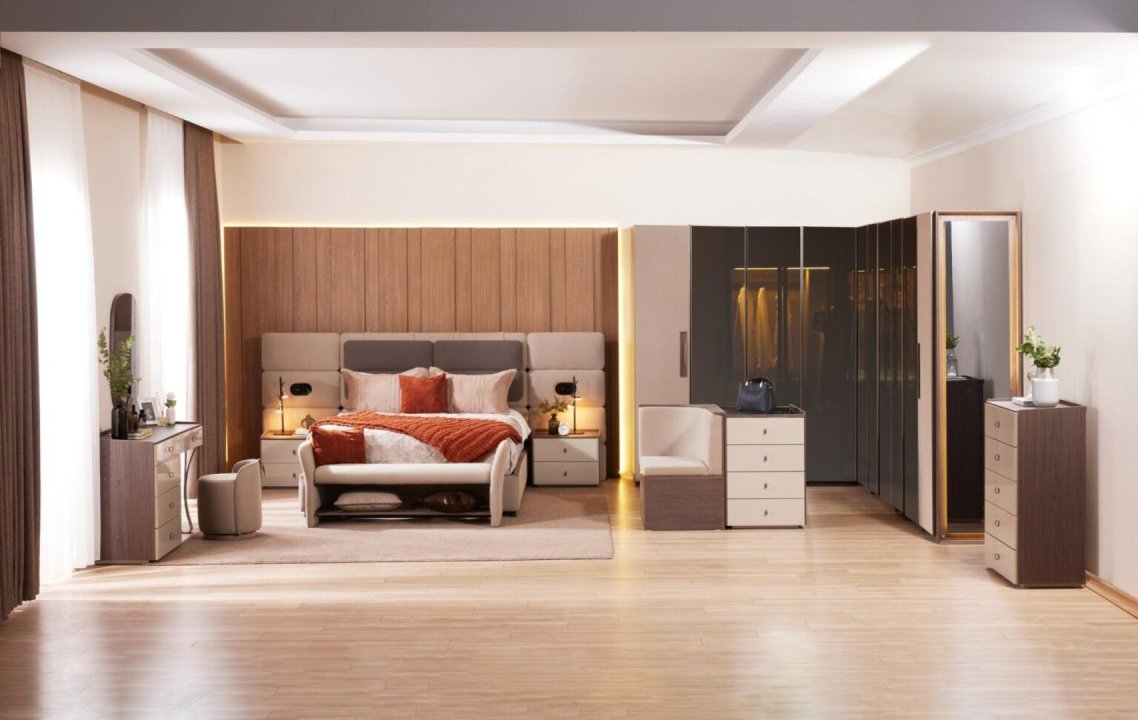
This STARMOBİ product is displayed within a cohesive bedroom and dressing room arrangement, together with a bed, an upholstered panel headboard, a bench at the foot of the bed, nightstands and a dressing table. In other words, you're seeing not just a wardrobe, but a setup designed with the whole room in mind. Keep this in mind as you read on.
What Is a Modular Dressing Room? A Brief Look at the Floransa Sonsuzluk Dressing Room
A modular dressing room is created by bringing together separately designed wardrobe units. Each module serves a different purpose: one for hanging, one for shelving, one for drawers. You then arrange them according to the room's layout. The Floransa Sonsuzluk Dressing Room offers this system with a wide range of modules: a 25 cm module, a full-height module, 50 cm hanging, shelving and drawer modules, and 100 cm drawer, ironing board, full, hanging, shelf + hanging, shelving and chest-of-drawers modules. For corners there are corner, corner midi and corner maxi options; with the top storage module, you can extend the wardrobe up toward the ceiling.
The basic steps of planning
The first job is to measure the space. Then think about how many people will use it and what they'll store. Long dresses, jackets, folded sweaters, accessories... each needs a different module. Take corners and ceiling height into account at this stage too, because those are usually the places where the most space is wasted. At this point, an interior architecture service speeds up the plan and also catches the details you might miss.
Example scenarios
- Use by a couple: Set up one side with hanging and full-height modules and the other with drawer and chest-of-drawers modules; let an ironing board module sit in the middle for shared use.
- Small room: Choose 50 cm modules, gain the cut-off space with a corner midi, and make the room look more spacious with glass/mirror doors.
- Floor-to-ceiling storage: Add the top storage module and move seasonal items up high.
Doors and hidden details
Glass/mirror doors make the room look more spacious. Linen doors add texture, CNC lacquer gives understated elegance, and industrial doors create a more modern look. Linen, CNC lacquer and industrial doors also come with a right or left placement option. In everyday use, a hidden top drawer, a hidden bottom shelf, hidden storage under the drawers and a wide sliding hidden drawer are all useful; features such as Hettich mechanisms, LED lighting, a memory-foam mini armchair and a headboard with wireless charging also increase comfort. LED light makes it easier to tell dark clothes apart. For basic care, a look at the user guide is enough.
| Feature | Modular system | Fixed/ready-made wardrobe |
|---|---|---|
| Layout | Designed around the space | Comes in ready-made dimensions |
| Corner use | Made use of with corner modules | Usually left empty |
| Later changes | Modules can be added | Limited |
STARMOBİ's history began with manufacturing in 1981; the first showroom opened in 1990, and in 1998 it moved into Masko and began operating under the MEP umbrella. For details, take a look at the MEP certificate and quality policy pages.
Seeing the product in person is the soundest way to decide. You can examine the modules and doors up close in the Masko showroom, and contact us through the contact page for a module plan based on your room's dimensions.
What Does a Modular System Mean, and Why Is It Preferred?
A modular dressing room is a system built from separate modules that can be added to one another, instead of a ready-made wardrobe block. You line up hanging, shelving and drawer units side by side according to your own room and habits. The Floransa Sonsuzluk Dressing Room works on this logic too: with warm wood textures, smoked glass doors and elegant lighting details, it offers a modern yet timeless look.
Where to start with planning?
First take the room's measurements, then write down how many people will use it and what you store. Long dresses, shirts, folded sweaters, bags, accessories... each creates a different need. Setting up the balance of hanging space, shelves and drawers according to this list is the most important part of the job. Take corners and ceiling height into account from the very start; these two points are often the source of wasted space. That's why the Floransa Sonsuzluk Dressing Room has corner, corner midi and corner maxi modules, as well as the top storage module that extends it toward the ceiling.
Three example scenarios
- Use by a couple: Assign 100 cm hanging and 100 cm shelf + hanging modules to the two sides, and place a 100 cm chest-of-drawers or drawer module in the middle.
- Small room: 50 cm hanging, shelving and drawer modules with a corner module provide an orderly layout even in a narrow space.
- Floor-to-ceiling storage: Add the top storage module and move seasonal items to the upper section; everyday clothes stay at eye level.
What do the door options change?
Glass/mirror doors make the room look more spacious. Linen doors add a soft texture, CNC lacquer looks understated and elegant, and industrial doors give a more modern feel. Right or left placement can be chosen for linen, CNC lacquer and industrial doors. Top storage doors also come in the same four options.
Contribution to everyday use
The hidden top drawer, hidden bottom shelf, hidden storage under the drawers and wide sliding hidden drawer make room for things you don't want on display. Details such as the ironing board module, the memory-foam mini armchair and the headboard with wireless charging are small but real conveniences. The safe bed base system, unbreakable glass and Hettich mechanisms support ease of use. LED lighting lets you see colors correctly when getting dressed in a hurry in the morning. For basic care, you can take a look at the user guide.
Modular or ready-made wardrobe?
| Feature | Modular system | Fixed/ready-made wardrobe |
|---|---|---|
| Layout | Designed around the room | Comes in ready-made dimensions |
| Changes | Modules can be added and swapped | Limited |
| Corners and ceiling | Made use of with special modules | Often left empty |
Don't plan alone
Working with an interior architect prevents mistakes in measurement and module selection from the start. Seeing the product in person is just as valuable. In STARMOBİ's showroom, which has operated at Masko under the MEP umbrella since 1998, you can try the textures and doors with your own hands. The brand started out with manufacturing in 1981, opened its first showroom in 1990, and also shares its quality policy on its website.
For a module plan suited to your room, contact us through the contact page or visit the Masko showroom.
The Design Language of the Floransa Sonsuzluk Dressing Room
The Floransa Sonsuzluk Dressing Room is a modular system with modern yet timeless lines that brings together warm wood textures, smoked glass doors and elegant lighting details. What we call a modular dressing room is really just this: instead of a ready-made single-piece wardrobe, lining up modules of different sizes and functions side by side according to your room and habits.
Where does planning start?
First measure the space, then think about how many people will use it and what you store. A wardrobe heavy on dresses isn't the same as one with lots of folded clothes; the balance of hanging space, shelves and drawers is set up accordingly. Corners and ceiling height also need to be looked at at this stage. Corner, corner midi and corner maxi modules make points that could otherwise be dead space useful. The top storage module extends the wardrobe toward the ceiling.
Example scenarios
- Use by a couple: 100 cm hanging and 100 cm shelf + hanging modules are divided between the two sides, with a 100 cm chest-of-drawers or drawer module in the middle.
- Small room: 50 cm hanging, shelving and drawer modules with a corner module provide an orderly layout even in a narrow space.
- Floor-to-ceiling storage: Top storage is added above the modules; seasonal items go up high, everyday clothes at eye level.
The effect of door options
Glass/mirror doors make the room look more spacious. Linen doors add a soft texture. CNC lacquer looks understated and elegant, while industrial doors give a more modern look. Linen, CNC lacquer and industrial doors also come with a right-left placement option.
Contribution to everyday use
The hidden top drawer, hidden bottom shelf, hidden storage under the drawers and wide sliding hidden drawer are details that can't be seen from the outside but are useful. The patented safe bed base system, unbreakable glass, memory-foam mini armchair, ironing board module, hidden step and Hettich mechanisms make everyday use easier. LED lighting also helps you see what you're looking for when getting dressed in a hurry in the morning, and adds a warm atmosphere in the evening.
Modular system and ready-made wardrobe
| Topic | Modular system | Fixed/ready-made wardrobe |
|---|---|---|
| Layout | Designed around the space | Usually comes in a single size |
| Interior arrangement | The balance of hanging, shelving and drawers is chosen | Offers limited options |
| Change | Modules can be added | Hard to adapt later |
Planning and seeing it in person
Working out measurements on paper isn't always enough. Planning with an interior architecture service helps you set up the module layout correctly from the start. To see the product, there's STARMOBİ's MEP-certified Masko showroom; you can find details on the MEP certificate page. The brand started out with manufacturing in 1981, opened its first showroom in 1990, and in 1998 moved into Masko and began operating under the MEP umbrella. More about its approach to production is in its quality policy. For care, the user guide page will be enough.
To see the modules in detail, take a look at the Floransa Sonsuzluk Dressing Room product page, and contact us through the contact page to request a module plan for your room.
The Basic Steps of Planning a Dressing Room
The Floransa Sonsuzluk Dressing Room is a dressing room system built with modules. That's what we mean by a modular dressing room: rather than buying a ready-made block, you bring together wardrobe units of different sizes and functions side by side according to your room and habits. With warm wood textures, smoked glass doors and elegant lighting details, it offers a modern yet timeless look.
First get to know the space and the user
Start with a tape measure. Note the wall lengths, door and window positions and ceiling height. Then come to the real question: who will use the room, and what will they store? Long dresses and coats need hanging space, sweaters need shelves, and underwear and accessories need drawers. The balance of these three varies from person to person. Don't skip the corners either; a dead corner is the biggest loss in most rooms. The system's corner, corner midi and corner maxi modules are there for exactly this. If the ceiling height is good, you can extend the wardrobe up to the ceiling with the top storage module and make room for seasonal items.
Three example scenarios
- Use by a couple: You can set up the shared area with 100 cm hanging and 100 cm shelf + hanging modules, and give each person a separate 100 cm drawer module. An ironing board module fits in between too.
- Small room: 50 cm hanging, shelving and drawer modules fit comfortably on a narrow wall. You can close up any gap by adding a 25 cm module.
- Floor-to-ceiling storage: When full-height modules and top storage units are used together, vertical space is used to the full.
Door choice changes the look
Glass/mirror doors make the room look more spacious, and also cover the need for a full-length mirror. Linen doors add a soft texture. CNC lacquer looks understated and elegant. Industrial doors give a more modern feel. Linen, CNC lacquer and industrial doors come with right and left placement options; which way the door opens makes more of a difference in everyday use than you might think.
Hidden details and LED lighting
The hidden top drawer, hidden bottom shelf, hidden storage under the drawers and wide sliding hidden drawer provide extra space without disturbing the visible order. The safe bed base system, unbreakable glass, memory-foam mini armchair and Hettich mechanisms are also among the features that make use easier. LED lighting is the most useful thing when you're looking for a dark-colored piece of clothing; it both helps you see colors correctly and adds ambiance to the room.
Modular system and fixed wardrobe
| Criterion | Modular system | Fixed/ready-made wardrobe |
|---|---|---|
| Flexibility | Modules are chosen according to need | Ready-made layout, limited changes |
| Corners and ceiling | Made use of with corner and top storage modules | Often left empty |
| Later changes | Modules can be added | Difficult |
Plan with an expert, see the product in person
Measurements look easy on paper, but small surprises come up in practice. That's why planning with the support of an interior architecture service secures the job. STARMOBİ has a history that began with manufacturing in 1981; its first showroom opened in 1990, and in 1998 it moved into Masko and continued operating under the MEP umbrella. Today, in the MEP-certified Masko showroom, you can see the door textures and modules up close. You can also take a look at the company's quality policy. In the product images, the dressing room is presented as a complete arrangement with a bed, an upholstered panel headboard, a bench at the foot of the bed, nightstands and a dressing table. For everyday care, the user guide page will be enough.
If your room's measurements are ready, you can request a custom module plan through the contact page, or come to the Masko showroom and try the system in person.
Start With the Room's Measurements and the Number of Users
A modular dressing room is a wardrobe system built by bringing together modules according to the space, the user and their storage habits. STARMOBİ's Floransa Sonsuzluk Dressing Room presents this idea in a modern, timeless style, with warm wood textures, smoked glass doors and lighting details.
You need to start planning not by choosing modules, but with a tape measure. First note the room's width and length, ceiling height, and the positions of the door and window. Then write down who will use the room. A single-person layout and a room shared by a couple call for very different solutions, even in the same floor area.
The balance of hanging space, shelves and drawers
If your wardrobe has lots of long dresses, suits and jackets, give more weight to hanging modules. If knitwear, t-shirts and jeans are the majority, shelving modules will do the job. For underwear, socks and accessories, drawer modules and a chest of drawers are more comfortable. The Floransa Sonsuzluk Dressing Room has 50 cm and 100 cm hanging, shelving and drawer options; in addition, the ironing board module, the 100 cm full module, and the 25 cm and full-height modules also help strike this balance.
Corners and ceiling
Corners are wasted space in most rooms. Corner, corner midi and corner maxi modules turn this spot into storage. If the ceiling height is sufficient, a top storage module is added and the wardrobe extends toward the ceiling; this opens up an ideal place for seasonal items and suitcases.
Three example scenarios
- Use by a couple: Mainly hanging modules on one side, shelf + hanging and drawer modules on the other; an ironing board module in the middle.
- Small room: 50 cm modules, a corner solution and glass/mirror doors. The mirror is both functional and makes the room look more spacious.
- Floor-to-ceiling storage: Everyday-use modules at the bottom, a top storage module above.
Fixed wardrobe or modular system?
| Feature | Modular system | Fixed/ready-made wardrobe |
|---|---|---|
| Layout | Designed according to need | Usually comes with ready-made compartments |
| Changes | Modules can be added or swapped | Limited |
| Corners and ceiling | Made use of with special modules | Often left empty |
Doors, hidden details and light
Glass/mirror doors give a sense of space, linen doors add a textured, soft look, CNC lacquer provides understated elegance, and industrial doors create a more modern feel. Right-left placement can also be chosen for linen, CNC lacquer and industrial doors; thinking about which way the door will open from the start makes everyday use easier. The glass is impact-resistant, unbreakable glass.
The hidden top drawer, hidden bottom shelf, storage under the drawers and wide sliding hidden drawer keep valuables and rarely used items out of sight. Hettich mechanisms and the patented safe bed base system also help these details work reliably. LED lighting, meanwhile, is a detail that looks small but is very useful, making a difference when choosing colors in a hurry in the morning. For care, a look at the user guide page is enough.
Get support for the plan
Putting measurements on paper is easy, but picturing the space in your mind is hard. That's why working with an interior architect helps you set the number and layout of modules correctly. STARMOBİ's history began with manufacturing in 1981; its first showroom opened in 1990, and in 1998 it moved into Masko and continued operating under the MEP umbrella. Seeing the product in person in the Masko showroom lets you examine the wood texture and door options up close.
If you'd like to request a module plan with your room's measurements, you can contact us through the contact page.
Striking the Balance Between Hanging Space, Shelves and Drawers
A modular dressing room is an arrangement you create by bringing together wardrobe units of different sizes and functions side by side according to your room and habits. The Floransa Sonsuzluk Dressing Room works on this logic: with warm wood textures, smoked glass doors and elegant lighting details, it offers a modern yet timeless look, and lets you fill its interior with modules as you wish.
Where to start with planning?
First take the room's measurements, then think about how many people will use it and what you store. Long dresses and coats need hanging space, sweaters and t-shirts need shelves, underwear and accessories need drawers. The ratio of these three turns out differently for everyone. Take corners and ceiling height into account from the very start; corner, corner midi and corner maxi modules make dead space usable, while the top storage module extends the wardrobe toward the ceiling.
Three example scenarios
- Use by a couple: Distributing 100 cm hanging and 100 cm shelf + hanging modules to the two sides and placing a 100 cm drawer or chest-of-drawers module in the middle lets each person clearly separate their own area.
- Small room: 50 cm hanging, shelving and drawer modules fit comfortably on narrow walls. If you need it, a 100 cm ironing board module can also be added to the same layout.
- Floor-to-ceiling storage: Adding top storage above the lower modules makes room for rarely used items such as seasonal clothing and suitcases.
Door choice changes the look
Glass/mirror doors make the room look more spacious. Linen doors add a soft texture, CNC lacquer looks understated and elegant, and industrial doors give a more modern feel. Since linen, CNC lacquer and industrial doors come with right and left placement options, you can set the door direction according to the room's flow.
Hidden details and lighting
The hidden top drawer, hidden bottom shelf, hidden storage under the drawers and wide sliding hidden drawer quietly contribute to everyday order; valuable or rarely used items are stored out of sight. Features such as Hettich mechanisms, the patented safe bed base system, unbreakable glass and the memory-foam mini armchair also support ease of use. LED lighting helps you see colors correctly when choosing clothes in a hurry in the morning. For basic care, a look at the user guide is enough.
Modular system versus ready-made wardrobe
| Topic | Modular system | Fixed/ready-made wardrobe |
|---|---|---|
| Layout | Designed around the space | Usually comes in ready-made dimensions |
| Changes | Modules can be added and removed | Remains limited |
| Interior arrangement | The ratio of hanging, shelving and drawers is chosen | Mostly predetermined |
Getting support when planning
Measurements look easy on paper, but details such as door swings and corner transitions come up on site. Working with an interior architect weeds out these mistakes from the start; STARMOBİ also offers an interior architecture service. The brand's history began with manufacturing in 1981, its first showroom opened in 1990, and STARMOBİ, which moved into Masko in 1998, operates today in its MEP-certified Masko showroom. There you can see up close how the product is displayed within a cohesive arrangement with a bed, an upholstered panel headboard, a bench at the foot of the bed, nightstands and a dressing table. The quality policy page also provides information on its approach to quality.
You can prepare your room's measurements and stop by the showroom, or request a module plan for your room through the contact page.
Corners and Ceiling Height: What Gets Overlooked in Dressing Room Plans
When planning a dressing room, most of us look first at hanging space, shelves and drawers. Corners and the space left up to the ceiling are usually left until last. Yet in a modular system like the Floransa Sonsuzluk Dressing Room, the real gain often comes from these two places. A modular dressing room means lining up wardrobe units of different sizes and functions side by side to suit your room. The Floransa Sonsuzluk Dressing Room presents this logic in a modern, timeless style, with warm wood textures, smoked glass doors and elegant lighting details.
The basic steps of the plan
- First measure the space; note the wall lengths and corners.
- Decide how many people will use the room and which clothes dominate. Someone with lots of long dresses and coats won't have the same hanging-shelf-drawer balance as someone with lots of folded clothes.
- Include corners and the height remaining up to the ceiling in the drawing from the start.
Don't let the corners go to waste
In most plans, the corner is a dark spot that's hard to reach. That's why the system has corner, corner midi and corner maxi modules; they make the place where two walls meet usable. Solving the corner with a module instead of skipping it eases both flow and storage.
Going all the way to the ceiling
When a top storage module is added, the wardrobe extends toward the ceiling. This opens up an ideal space for seasonal blankets, suitcases or rarely used items. Top storage doors also come in glass/mirror, linen, CNC lacquer and industrial options, so it's possible to achieve a look consistent with the lower section.
Three example scenarios
- Use by a couple: Assign 100 cm hanging and 100 cm drawer modules to the two sides, and place a 100 cm ironing board module in the middle.
- Small room: Combine a corner module with 50 cm hanging and shelving modules and create a spacious look with glass/mirror doors.
- Floor-to-ceiling storage: Add top storage above the full-height modules.
Modular or ready-made wardrobe?
| Feature | Modular system | Fixed/ready-made wardrobe |
|---|---|---|
| Fit | Modules are chosen according to the space | Comes in ready-made dimensions |
| Changes | Can be reconfigured when needs change | Usually limited |
| Corners and ceiling | Made use of with corner and top storage modules | Often left empty |
Doors, hidden details and light
Glass/mirror doors make the room look more spacious, linen adds texture, CNC lacquer gives understated elegance, and industrial doors bring a modern look. Linen, CNC lacquer and industrial doors also come with right and left placement options. In everyday use, the hidden top drawer, hidden bottom shelf, hidden storage under the drawers and wide sliding hidden drawer are all useful; Hettich mechanisms and LED lighting help the drawers run smoothly and make clothes in the corner clearly visible. The glass is impact-resistant, unbreakable glass. For basic care, take a look at the user guide.
Getting support for the plan
For fine adjustments such as corners and ceilings, working with an interior architect lowers the margin of error. STARMOBİ's history begins with manufacturing in 1981; its first showroom opened in 1990, it moved into Masko in 1998, and it continues to operate under the MEP umbrella. Seeing the product in person in the Masko showroom is the easiest way to understand its dimensions and texture.
If you'd like a module plan for your room, you can contact us through the contact page.
Making Use of Corners With Corner, Corner Midi and Corner Maxi Modules
What we call a modular dressing room means thinking of the wardrobe not as a single piece of furniture, but as blocks that come together according to need. The Floransa Sonsuzluk Dressing Room works on exactly this logic, with warm wood textures, smoked glass doors and lighting details. Below, we explain how to do the planning, how to use the corners, and how the product's details translate into daily life.
Where does planning start?
First take the room's measurements, then write down how many people will use it and what will be stored. A layout with lots of long dresses and coats isn't the same as one where folded clothes dominate. You set the balance of hanging space, shelves and drawers accordingly. Corners, meanwhile, are often where the most space is wasted. This is exactly where the Floransa Sonsuzluk Dressing Room's corner, corner midi and corner maxi modules come in; they turn the corner from dead space into storage space. Ceiling height shouldn't be forgotten either: with the top storage module, the wardrobe can be extended up to the ceiling.
Three example scenarios
- Use by a couple: Set up two separate zones with 100 cm hanging and 100 cm shelf + hanging modules, and place a 100 cm chest-of-drawers or drawer module in the middle.
- Small room: Pull it together with a corner module and 50 cm hanging and 50 cm shelving modules. If needed, with the ironing board module you won't have to look for a separate ironing corner.
- Floor-to-ceiling storage: Add top storage modules; let seasonal items go up high and everyday clothes sit at eye level.
Door choice changes the look
Glass/mirror doors make the room look more spacious. Linen doors add a soft texture. CNC lacquer looks understated and elegant, while industrial doors give a more modern look. Linen, CNC lacquer and industrial doors come with right and left placement options; you can choose which way the door opens according to the room's flow.
Hidden details and lighting
The hidden top drawer, hidden bottom shelf, hidden storage under the drawers and wide sliding hidden drawer make room for things you don't want in plain sight. Hettich mechanisms, the memory-foam mini armchair, a hidden step and the patented safe bed base system are also among the features that make everyday use easier. LED lighting, meanwhile, helps you see colors correctly when choosing clothes in a hurry in the morning, and adds a distinct atmosphere to the room.
Modular system versus ready-made wardrobe
| Feature | Modular system | Fixed/ready-made wardrobe |
|---|---|---|
| Layout | Modules are chosen according to need | Single format, limited changes |
| Corners | Made use of with corner modules | Often left empty |
| Change | Can be added to later | Usually difficult |
Don't plan alone
Getting an interior architecture service for measurements and layout reduces the margin of error, especially in angular and awkward rooms. Seeing the product also makes a difference; in the MEP-certified Masko showroom you can take a close look at the door textures and mechanisms. For cleaning and everyday care, the user guide page will do the job.
Conclusion
Planning a dressing room well starts with getting to know the room and your habits. Once you've taken the measurements, decided how many people will use it, set the hanging-shelf-drawer balance and accounted for corners and ceiling height, the rest is just putting the modules in place. The Floransa Sonsuzluk Dressing Room's corner, corner midi and corner maxi modules, along with its top storage module, turn unused spaces into storage. A variety of modules ranging from 25 cm to 100 cm also adapts to different scenarios, from use by a couple to a small room.
Door choice sets the room's mood: glass/mirror brings a sense of space, linen brings texture, CNC lacquer brings understated elegance, and industrial doors bring a modern look. Hidden drawers, a hidden shelf, the ironing board module and LED lighting are small but useful details that make everyday order easier. As the product images also show, the dressing room can be considered within a complete bedroom arrangement together with a bed, an upholstered panel headboard, a bench at the foot of the bed, nightstands and a dressing table.
STARMOBİ's history, which began with manufacturing in 1981, its first showroom in 1990 and its operation under the MEP umbrella since moving into Masko in 1998, point to years of experience in this field. You can read more about the brand's approach on the quality policy and MEP certificate pages.
As a next step, take a look at the product page, then stop by the Masko showroom to see the modules and doors in person. If you'd like to share your room's measurements and request a custom module plan, you can contact us through the contact page.
Updated: November 2026