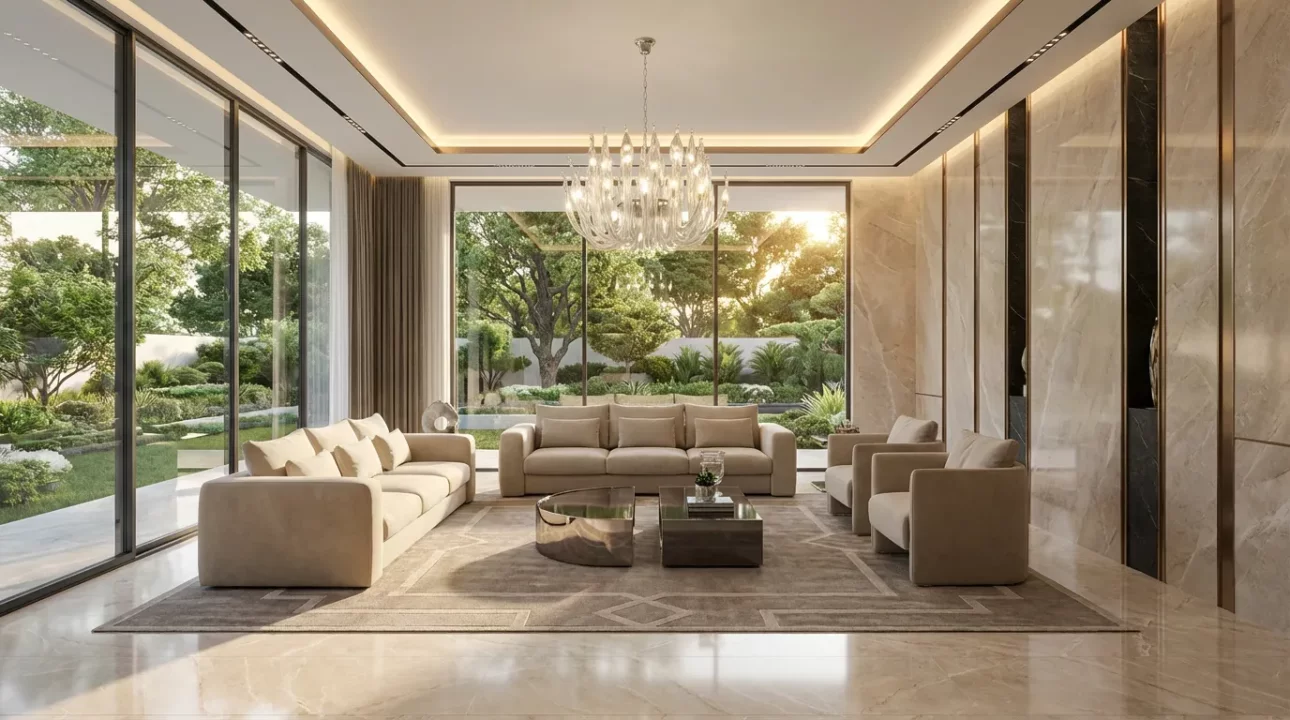
In living room decor, the arrangement of furniture determines much more than just the individual pieces you bring into the room.
In living room decoration, furniture layout determines far more than the individual pieces you bring into the room. The same sofa set and the same TV unit can look completely different in two different homes. One feels spacious and inviting, while the other can feel cramped, cluttered or even tiring. The difference usually isn't in the quality of the pieces, but in where they're placed.
In this guide we'll approach the subject step by step. First we'll talk about measuring the living room and drawing a simple plan on paper, then choosing a focal point. From there we'll move on to the position of the seating group, conversation distance and the viewing distance between you and the TV. We'll also look for answers to questions such as where a console and mirror look best, how far the coffee table and side tables should be from the sofa, what size rug to choose, and where the chandelier and floor lamp should go.
Of course, not every living room is the same. A narrow, long living room and a square one don't work with the same layout, and L-shaped or large living rooms need their own ideas too. We'll give example layouts for each type. We'll also touch on the sofa set versus corner sofa question, and how to separate the space in plans where the living room and dining area are combined.
We won't skip the common mistakes either: pushing everything against the walls, choosing furniture that's too large or too small for the room, blocking walkways. We'll also explain what custom-size production and working with an interior architect add in living rooms with non-standard dimensions. The measurements we give are not strict rules, but guiding ranges. Your own living room's needs and your habits always have the final say.
Why Is Furniture Layout So Important in Living Room Decoration?
The living room is the room where the most time is spent at home. Guests are hosted here, the family watches films here, sometimes children play here, and sometimes someone reads a book in the corner of the sofa. If a single room carries so many different uses, furniture layout directly affects daily life.
Comfortable use and visual balance
In a well-arranged living room, people move without thinking. You don't bump into the coffee table, you don't crane your neck to watch TV, and you don't have to lean in to hear the person you're talking to. With a poor layout, small annoyances add up and the room gives the feeling that "something's missing." Visual balance also comes into play here: a room that's heavy on one side and empty on the other tires the eye.
Even expensive furniture looks weak in the wrong place
A beautiful sofa set loses its value if it narrows the walkway. Conversely, even a simple set looks stylish when well planned. That's why planning before buying is far less tiring than constantly moving things around afterwards. The size of pieces that define the focal point, such as a TV unit, can only be chosen properly once the layout is clear.
Planning is actually a saving
Furniture bought without measuring means hassle with returns and exchanges. Spending half an hour on paper prevents most of these surprises. Showroom teams at brands like STARMOBİ, which started out with manufacturing in 1981, first ask customers for the living room's dimensions, because the right model can only be chosen according to the right plan.
Problems Caused by Buying Furniture Without a Layout Plan
When looking at furniture for the living room, most of us focus first on the model we like. Yet a sofa that looks great in the store can take up unexpected space at home. Going shopping without taking measurements and making a plan on paper often creates problems that are hard to fix later.
Disproportionate furniture and a cramped room
The most common mistake is choosing pieces that don't suit the size of the room. A sofa set with wide arms makes a small living room feel cramped, while thin, small pieces get lost in a large one. As a general guide, it's best if the furniture doesn't fill most of the floor in the seating area, leaving enough space in between to breathe.
Blocked walkways
If you catch yourself on the sofa on the way from the door to the balcony or kitchen, the plan wasn't complete. Leaving roughly 80-100 cm of space on the main walkways, enough for one person to walk comfortably, works in most homes. If the opening directions of doors and windows aren't taken into account, you may end up with a cabinet whose doors don't open easily or a coffee table you constantly have to move.
Pushing everything against the walls
Lining all the furniture along the walls to make the room look larger seems logical, but it often leaves a big empty space in the middle and a seating arrangement that's hard to talk in. Pulling the sofas slightly away from the wall makes the seating group more intimate, especially in large living rooms.
Costs that come up later
Returning or exchanging a piece with the wrong dimensions takes both time and effort. If you didn't consider viewing distance when choosing a TV unit, you'll watch the screen either too close or too far away. Likewise, knowing the wall width and the distance to the seating group before looking at TV unit models makes the choice much easier.
Keeping the plan simple is enough
There's no need for complicated software. A sheet of grid paper, a tape measure and the furniture dimensions are usually enough. If you're undecided between a corner sofa and a classic set, this comparison article can help. STARMOBİ collections include options in different sizes; but what determines which one will suit your room is that simple plan you draw first. If you have a non-standard living room, planning from the start with an interior architecture service reduces regrets later.
Measuring the Living Room and Drawing a Simple Layout Plan
Before you start choosing furniture, you need to know the living room's actual dimensions. Estimating by eye is often misleading; a few centimeters decide whether a sofa fits or not. A tape measure, paper and a pencil are all you need.
What to Look At When Measuring?
First measure the room's width and length along the base of the walls. Then note the width of doors and windows, which way the door opens, and the height of the windowsill from the floor. Radiators, sockets, columns and protrusions should also go into the plan. They look small in the drawing but can change where the sofa goes. Write down the ceiling height too; it's useful when choosing a chandelier and bookcase.
Drawing a Plan on Paper
On grid paper, set a scale where each square equals 10 or 20 cm. Draw the room's outline and mark the doors and windows. Then cut out the furniture as small rectangles at the same scale and move them around on the paper. This method is simple but effective, because you can try several different layouts before actually buying anything.
A more practical way is to mark the furniture dimensions on the floor with painter's tape. When you see the area the sofa or TV unit will occupy on the floor, you get a better sense of how the room will feel.
Small Checks That Strengthen the Plan
- Try to leave around 70–90 cm of space for walkways in general.
- Leaving about 40–50 cm between the seating group and the coffee table allows comfortable use.
- Don't block the swing area of door and window sashes with furniture.
- Mark the focal point, meaning the TV, fireplace or view, in the drawing from the start.
These ranges aren't strict rules, they're guidelines. The shape of the living room and the family's habits change the outcome. If you're considering a corner sofa, add the dimensions of corner sofa models to the plan from the beginning; an L-shaped piece takes up very different space from a straight set.
If the living room is non-standard, for example with sloping walls, columns or an unusual plan, assessing the measurements together with an expert saves time. STARMOBİ's interior architecture service is one of the standout options in such cases for those who want to work on custom-size solutions. If you prepare your measurements and share them through the contact page, you can get a layout suggestion for your living room, or visit the showroom at Masko to see the furniture in person.
Drawing a Living Room Plan on Paper and With Digital Tools
Putting the living room down on paper before buying furniture prevents many regrets from the outset. First measure the wall lengths, window and door positions, and socket and radiator locations with a tape measure and note them down. Then draw a sketch of the room on grid paper at a scale such as 1/20 (1 cm = 20 cm). You can also cut the furniture out of paper at the same scale and move it around on the sketch. It looks old-fashioned, but it works.
When are digital tools useful?
It's possible to do the same job on screen with free floor plan apps. Dragging and rotating furniture and quickly trying different scenarios makes it a convenient method. Still, what's on screen doesn't give you the full real-life feel. Marking the outline of the sofa and coffee table on the floor with tape lets you see the walkway clearances by actually walking them.
What to pay attention to in the drawing?
- Always mark the opening directions of doors and windows.
- Determine the focal point (TV unit, fireplace or view) at the very start of the plan.
- Think of the distance between the seating group and the TV as roughly 2.5–3.5 meters depending on screen size; this isn't a strict rule, but a guiding range.
- Try to keep walkways about 70–90 cm clear.
- Plan the coffee table at a distance your hand can comfortably reach from the sofa, roughly 35–45 cm.
Include the depth of the TV unit model you'll choose for the seating area in the drawing as well. Most people look only at width, while depth quietly narrows the walkway clearance. Similarly, it's a good idea to show the rug size in the plan; a layout where the front legs rest on the rug generally looks more cohesive.
If your living room is narrow and long, L-shaped or has several niches, sharing the drawing with an expert makes a big difference. STARMOBİ's interior architecture service can be one of the standout options at this point for reviewing the layout together while you have the measurements in hand. When your plan is complete and you'd like to see the furniture in person, you can visit the showroom at Masko and examine the models along with their dimensions.
Defining the Focal Point in the Living Room: TV Unit, Fireplace, View and Window
Before you start placing furniture, you need to decide "where the eye will go" in the room. In a living room without a clear focal point, the sofas look randomly arranged and the room never quite comes together. After taking measurements and drawing a simple plan on paper, choosing this point should be the first step.
What can the focal point be?
In most homes this point is the TV unit. In a living room with a fireplace, the fireplace stands out; if there's a beautiful view or a large window, those take the lead. Sometimes there are two candidates in the same room. For example, the window is on one wall and the TV on the opposite wall. In this case, look at daily use: do you mostly watch TV in the evenings, or do you sit and look outside throughout the day? The answer determines the main direction of the sofas.
When the TV unit is the focal point
It makes sense to place the TV unit on a wall that can be comfortably seen from the seating group. As a general guide for eye level and viewing distance, a range of about two to three times the screen diagonal can be considered; the size of the living room doesn't always allow for this, so don't treat it as a strict rule. When looking at TV unit models, also pay attention to depth and cable management; in a narrow living room even a few centimeters make a difference.
Fireplace, view and window
With a fireplace, turning the sofas toward it and moving the TV to a side wall gives a more balanced result; squeezing both onto the same wall tires the eye. If there's a view or a large window, opening the side of the sofa to it rather than turning its back to the glass is a good solution. That way you can see both the outside and the room. If light causes reflections on the screen, try moving the TV to a wall perpendicular to the window.
- Keep the focal point single and clear, with the second one in a supporting role.
- The sofas don't all have to face the same direction; they can sit at a slight angle.
- Take care not to block the front of the window with tall furniture.
STARMOBİ's TV unit collections, one of its standout options, offer models that can be chosen for different wall widths. If you're unsure about the layout after deciding on the focal point, you can request a layout suggestion along with your living room dimensions through the contact page.
Making the TV Unit the Focal Point and Choosing the Right Wall
Wherever the eye goes first when you enter the living room, that's where the room begins. In most homes this point is the wall with the television. That's why choosing this wall first when planning the layout makes everything else easier.
How to choose the right wall?
The wall facing the window is often the least problematic option. Daylight falling directly onto the screen causes reflections and also strains the eyes in the evening hours. Leaving the window to the side or supporting it with thick curtains makes things easier. Doors and walkways also matter: placing a unit in the middle of a constantly used route both disrupts traffic flow and bothers whoever passes in front of the screen.
Also check where the sockets, antenna and internet outlets are on the wall. Hiding cables afterwards is a hassle; models with cable routing at the back are helpful here when choosing a unit. For a spacious look, I recommend paying attention to cable compartments and storage when looking at TV unit models. STARMOBİ collections include models that offer solutions like these.
Viewing distance and height
As a general guide for the distance between the seating group and the screen, about two to three times the screen diagonal can be considered. The larger the screen, the greater the distance. As for height, it works well if the center of the screen is close to eye level when you're seated. A television mounted too high causes neck strain.
Unit size and wall balance
The unit doesn't have to cover the entire wall, but if it's too small it looks like it's floating in the air. Generally, a size that fills most of the wall's width while leaving a little breathing room on both sides looks comfortable. In narrow living rooms a low, long unit looks more balanced, while in large living rooms a composition with cabinet or shelf modules added on the sides works better.
- Keep window light to the side of the screen.
- Keep the front of the door and the main walkway clear.
- Leave room around the unit for cables and ventilation.
- Mark the distance from the seating point to the screen with tape first and try it out.
If the wall is non-standard, for example sloping or with niches, custom-size production and interior architect support make a real difference. STARMOBİ's interior architecture service can help you develop made-to-measure solutions in plans like these. For a layout suggestion that suits your living room, contact us through the contact page, or see the furniture in person at our Masko showroom.
How to Arrange the Living Room If There's a Fireplace or a View
If the living room has a strong focal point, building the layout around it solves half the problem. A fireplace or a wide picture window naturally gives the room a direction; arranging the furniture according to this direction looks both more comfortable and more natural.
Seating group facing the fireplace
If there's a fireplace, turn the sofas toward it, but don't push them right up opposite it. Generally, a space of between 2.5 and 3.5 meters between the fireplace and the sofas provides a comfortable conversation distance. If your room is small, this range can narrow a little, but still leave some breathing room in front of the fireplace for heat and safety. If you're thinking of mounting the TV above the fireplace, work out the viewing angle in advance, because a screen that's too high strains the neck. If a separate wall is suitable, looking at TV unit options and placing the screen next to the fireplace can give a more balanced result.
A layout facing the view
If there's a view, the real question is: will the TV or the window take priority? If you want both, place the sofa at a half-angle to the window. A sofa with its back to the view wastes a beautiful scene. A low-backed sofa can be used in front of the window, opening up the view. Don't forget the direction of light either; if daylight hits the screen, the screen needs to move to a wall perpendicular to the window.
Things to watch in the layout
- Don't block the walkway between the focal point and the seating area; leave at least 80-90 cm for passage.
- Choose a rug that sits under the front legs of the seating group, and in front of a fireplace, choose a suitable material given the fire risk.
- Place side tables and floor lamps in corners where they won't block the view.
If your room has an irregular plan along with the fireplace, or the window wall is in an unexpected place, drawing up a made-to-measure plan with an interior architecture service will save you from costly changes later. These measurements are general guidelines; the final decision is made according to the room's actual proportions.
Positioning the Seating Group and Conversation Distance
Once the focal point is set, it's time to position the seating group. The key here is to create an arrangement where people can easily see and hear each other. If the sofas are too far apart, conversation breaks down; if they're too close, the room looks cramped.
What should conversation distance be?
As a general guide, a distance of about 2.5 to 3 meters between two people sitting opposite each other is considered comfortable for conversation. In smaller living rooms this range can narrow a little, but if you have to raise your voice, the sofas are too far apart. Between the sofa and the coffee table, a gap of roughly 35-45 cm, allowing you to stretch your legs and get up and sit down, works in most homes. These aren't strict rules; the height and habits of the people using the space also come into it.
Pulling away from the wall
Instead of pushing the seating group right up against the wall, pulling it out by 10-20 cm where possible lets the room breathe. In large living rooms it's also possible to pull the sofa well away from the wall and place a console behind it. This both divides the space and makes the back look tidy. Placing a console behind a sofa with its back to the room is one of the most common solutions in plans like these.
U and L layouts
A U layout that completes a three-seater sofa with two armchairs opposite is practical for families who host guests. If you're using a corner sofa, running the long side along the wall and extending the short side toward the middle of the room naturally divides the space. If you're undecided between the two, our corner sofa or sofa set article can help you decide. STARMOBİ collections include sofa sets and corner models to suit different living room sizes; sitting on them in the showroom is very helpful for picturing the layout.
Finally, try the plan that looks perfect on paper once more on the floor. Marking where the sofas will go with newspaper or packing tape and living in the room for a few days saves you the trouble of moving things later.
Conclusion
Living room furniture layout is less about choosing beautiful pieces and more about following the right order. First measuring the room and drawing a simple plan, then defining the focal point, forms the foundation. The seating group is positioned relative to this focal point and to each other; conversation distance, the spacing of coffee and side tables, and the viewing distance to the TV all take shape within this framework. Whether the living room is narrow and long, square, L-shaped or large, keeping walkways clear and choosing the rug in relation to the furniture make the room comfortable to use.
The common mistakes are usually the same: pushing everything against the walls, buying furniture that's too large or too small for the room, unknowingly blocking passage. Lighting shouldn't be left until last either; the position of the chandelier and floor lamp gives a more natural result when considered from the start in relation to the seating arrangement. If the living room and dining area are combined, small touches such as the back of the sofa, a rug or a console can be enough to separate the spaces. If you're planning the dining area, you can also take a look at our article on how many people a dining table should seat.
If you have a non-standard living room, with sloping walls, columns or an unusual plan, custom-size production and working with an interior architect make a real difference. STARMOBİ's interior architecture service offers support here. The brand's history began with manufacturing in 1981, the first showroom opened in 1990, and since 1998 it has been operating at Masko under the MEP umbrella.
If you've put your plan on paper, the next step is to see the furniture in person. You can visit the STARMOBİ showroom at Masko, or share your living room's dimensions through the contact page and request a layout suggestion. If you'd like to look at completed work, the projects page will also offer inspiration.
Updated: November 2026