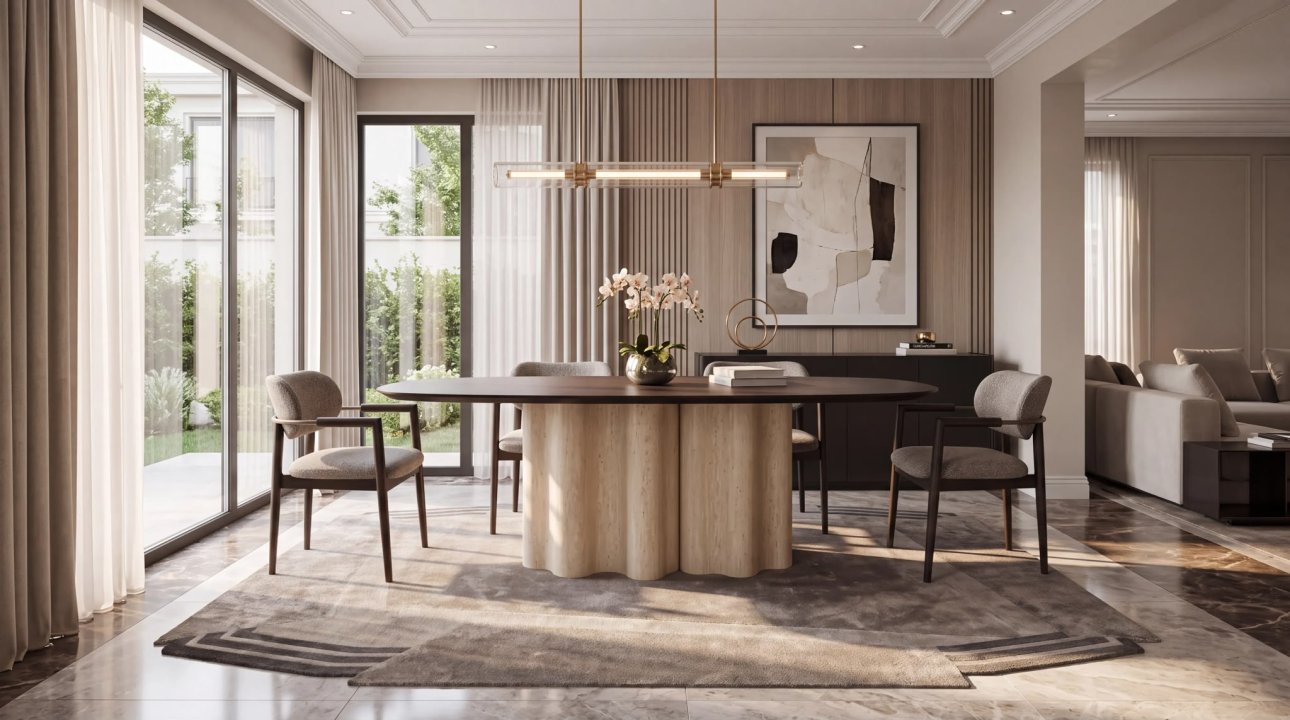
Furnishing a high-end residence requires far more than just an ordinary furniture shopping trip.
Planning furniture and interior architecture for a high-end home requires much more than simply selecting attractive products. Many costly mistakes in luxury residential projects occur because decisions are made in the wrong order. In premium interiors, aesthetics are only one part of the equation. Functionality, material quality, architectural proportions, lighting, circulation, and the relationship between furniture and the architecture must all be considered together. Otherwise, even individually valuable pieces may create an interior that feels fragmented rather than cohesive. This guide provides a practical step-by-step roadmap for high-end residential projects across Turkey, from Istanbul and Ankara to Bodrum and Antalya. We cover everything from site analysis and budget planning to materials, colour palettes, furniture–architecture coordination, and the decision between bespoke and ready-made furniture. The objective is to help both homeowners working with interior designers and investors managing their own projects achieve a coherent, functional, and long-term result. Furniture and interior architecture in a high-end residence require a different level of discipline because both aesthetic expectations and spatial complexity are significantly higher. As American architect Louis Sullivan’s famous principle, “form follows function,” suggests, the identity of an interior should be shaped not only through visual choices but also through functional coherence. In luxury residential projects in Istanbul, Ankara, Bodrum, and other major markets, factors such as ceiling height, natural light, architectural detailing, and specialist materials vary considerably from one property to another. For this reason, standard furniture solutions may often prove inadequate. Budget planning, material procurement, production, and installation are also closely interconnected in high-end projects. A mistake at one stage can directly affect every decision that follows. The process should therefore be approached systematically rather than through isolated purchasing decisions. The first stage of planning a high-end interior is understanding the physical reality of the space before selecting furniture. Important factors include: These factors directly influence both furniture dimensions and layout. For example, high-ceiling residences may accommodate vertically emphasized shelving systems and taller furniture compositions, whereas lower-ceiling coastal villas may benefit from low-profile furniture and stronger horizontal lines. Experienced interior designers often recommend spending time in the property before finalizing the design. The aim is not only to understand its square metres but also: Furniture should therefore respond to the homeowner’s lifestyle rather than simply filling the available floor plan. Before making furniture decisions, obtain: These documents form the technical foundation of the furniture layout. Ceiling height has a major influence on furniture proportion. In spaces with ceilings above approximately three metres, possibilities may include: In lower spaces, more horizontal and visually lightweight furniture usually produces a better sense of proportion. Window heights and door opening directions should be clearly marked before furniture is positioned. Furniture should never interfere unnecessarily with: Skipping this stage is one of the most common causes of costly revisions later in the project. Light is one of the most important design tools in a high-end interior. The direction of the façade, quality of natural light, and surrounding views influence: South-facing spaces in Turkey typically receive stronger natural light throughout the year, whereas north-facing rooms tend to receive more stable but cooler light. In properties overlooking the Bosphorus or coastal villas in Bodrum, both morning and evening light should be observed before the interior palette is finalized. In strongly sunlit interiors, consider: Colours should also be tested under the actual lighting conditions of the property. A colour that works perfectly in a showroom may appear very different once installed in a space with another orientation. Major seating groups and dining arrangements should be positioned so that they do not unnecessarily block important views. In premium residences, the view is often one of the property’s strongest assets and should therefore influence the interior layout. Before selecting furniture, divide the home into functional zones. A common approach is to separate areas into: This zoning approach is particularly useful in large villas where generous square metres can otherwise become poorly organized. Before aesthetics, determine how people will move through the space. Check: A beautiful interior that is uncomfortable to move through is not successful luxury design. Once the site analysis is complete, the next step is establishing a financial framework. Budgeting for a luxury residence should not simply mean choosing one total number. The budget must be distributed strategically among: A practical budget structure may include: The source recommends keeping approximately 10–15% as a contingency reserve for unexpected project requirements. Not every room needs the same level of investment. In most high-end homes, greater resources can be allocated to the spaces that define the property’s character, such as: Secondary bedrooms and auxiliary areas can often be treated more efficiently without compromising overall design quality. It is useful to divide the budget into two categories: This distinction improves both cost control and future renovation planning. The decision to use bespoke furniture should be made early in the project. Custom production generally requires more design development, technical detailing, and manufacturing time than ready-made products. Bespoke production is particularly appropriate for: Decorative accessories and smaller secondary pieces may often be sourced from ready-made collections. The source also recommends setting aside a contingency within the furniture budget to account for possible revisions. After the site analysis and budget are established, the material palette should be defined. This creates the visual framework for all later decisions. A useful strategy is to select approximately three or four principal material groups, such as: Then establish a clear hierarchy: Primary material → supporting material → accent material For example: This prevents excessive visual complexity. First identify the materials already used in: Furniture finishes should respond to these architectural elements rather than compete with them. Luxury interiors usually benefit from variation in surface texture. For example: can be combined to create depth. The source proposes a 60–30–10 approach as one possible visual guideline for balancing dominant, secondary, and accent materials. This should not be treated as a rigid formula, but it can provide a useful starting framework. A successful luxury colour scheme usually begins with a relatively restrained base. Neutral tones may include: These are particularly effective for larger, expensive-to-replace surfaces. Accent colours should be introduced through more easily replaceable elements such as: Before approval, all colours should be tested with real samples under the actual daylight and artificial lighting conditions of the project. Upholstery should not be selected solely according to appearance. Important criteria include: For heavily used living-room furniture, the source recommends considering fabrics with strong Martindale abrasion performance. Bedrooms and decorative areas may allow more delicate materials, while high-traffic spaces usually require performance-oriented fabrics. Climate should also be considered. Humid coastal regions and dry continental climates can create different requirements for upholstery, wood, and finishes. Once the material and colour palette is established, furniture must be coordinated with the architectural identity of the space. One of the most common mistakes in high-end projects is treating furniture as an independent decorative layer. In reality, furniture should relate directly to: Furniture should be selected according to the three-dimensional volume of the room, not only its floor area. Large rooms with high ceilings can visually overpower small furniture. Likewise, oversized pieces in compact spaces can create a crowded result. For this reason, furniture should ideally be checked in both: before production begins. In large interiors, stronger furniture volumes may be appropriate. In narrow spaces, lighter pieces with slimmer legs and reduced visual mass can help preserve openness. Equally important is negative space. Luxury does not mean filling every available corner. An interior often appears more sophisticated when selected objects have enough room around them to be appreciated. Furniture and lighting should be designed together. Waiting until furniture has been finalized before planning lighting often creates unnecessary compromises. A sophisticated lighting strategy usually combines: General illumination. Functional lighting for dining, reading, working, or grooming. Used to highlight: Electrical positions should ideally be finalized after the furniture plan is sufficiently developed. Moving sockets, chandeliers, wall lights, or floor outlets later can cause substantial additional cost. Material reflection must also be considered because matte lacquer, polished stone, metal, and glossy wood all react differently to light. Before finalizing furniture positions, create a movement map. Main access routes should remain clear. The source suggests approximately 90–120 cm for major circulation routes in many high-end residential layouts, depending on the specific architectural conditions. The objective is to avoid: The space should feel effortless to move through. Once the site analysis, budget, and design palette are clear, one of the most important strategic decisions can be made: Should the furniture be bespoke or selected from ready-made collections? The correct answer is often a combination of both. Bespoke production is particularly useful when the project contains: Custom furniture can be produced according to the exact dimensions of the property. It also provides greater control over: This is why luxury villa projects frequently use bespoke wardrobes, libraries, built-in systems, and architectural furniture. Not every piece needs to be custom-made. Ready-made furniture can provide advantages when: High-quality ready-made products can also provide a strategic way to allocate more budget to distinctive bespoke elements. For many high-end projects, the strongest approach is: Bespoke for architectural and defining pieces + ready-made for selected secondary pieces. This allows the architecture to maintain a customized identity without unnecessarily increasing cost and production time. The source summarizes this approach effectively: bespoke pieces create the structure of the interior, while selected ready-made pieces add variety and personality. A strong design can still fail if production and installation are poorly managed. For this reason, implementation should be treated with the same discipline as the design phase. Custom furniture generally requires longer lead times than ready-made products. The schedule should coordinate: Furniture arriving before construction is ready can create: Likewise, furniture arriving too late can delay the completion of the entire project. During installation, recheck: The appearance of materials under the real lighting conditions of the completed space should be reviewed before final acceptance. Once the design framework is clear, selecting the right manufacturing partner becomes critical. Ask to see completed projects, particularly those similar in scale to: Do not evaluate only styled marketing photographs. Technical execution and installed details are equally important. Relevant documentation and specifications should be requested for important materials. For panel-based furniture, upholstery, coatings, metals, and mechanisms, manufacturers should be able to explain what they are using and why. Custom manufacturing schedules should be included in the project programme from the beginning. Before placing the order, confirm: The lowest quotation is not necessarily the lowest-risk option. The final quality of the project depends heavily on the order in which elements are installed. Install: before introducing loose furniture. This reduces damage risk. Real construction conditions can differ from architectural drawings. For bespoke furniture, site measurements should therefore be reconfirmed before final installation. After furniture placement, assess: Only after the main interior is complete should you finalize: The source summarizes the professional planning sequence for premium residential projects as follows: Bespoke furniture is particularly valuable where a project requires unique dimensions and architectural character. Ready-made collections are more appropriate when time, availability, and budget control are the priority. Furniture should not be purchased before: are known. Furniture should not be designed independently from: The main material palette should be established early. This choice influences: Making the decision too late can create unnecessary project delays. A successful high-end residential interior should follow a clear sequence: Understand: Separate: Define: before making final furniture decisions. The interior designer, architect, and furniture manufacturer should ideally work from the same drawings and technical information. Use bespoke furniture where the architecture requires customization and ready-made furniture where speed, availability, or cost efficiency provide a stronger advantage. Luxury is not created simply through expensive furniture. It comes from proportion, material consistency, functionality, craftsmanship, and disciplined project coordination. The strongest high-end projects are generally those in which the architect, interior designer, and furniture manufacturer begin working together at an early stage rather than trying to resolve furniture decisions after the architecture has already been completed. For technical questions relating to bespoke production, material options, furniture customization, project timelines, and implementation, the source also directs readers to Starmobi’s Frequently Asked Questions section.How to Plan Furniture and Interior Architecture for a High-End Home
Why Should Furniture and Interior Architecture Be Planned Differently in High-End Homes?
Step 1: Begin With a Detailed Site and Space Analysis
Professional Approach: Experience the Space First
Evaluate Architectural Plans and Ceiling Heights
Measure Ceiling Height
Identify Windows, Doors, and Circulation Points
Natural Light, Orientation, and View
Step 1: Study the Direction of the Façade
Step 2: Adapt Materials to Natural Light
Step 3: Make the View Part of the Furniture Layout
Zoning and Functional Analysis
Active Zones
Quiet Zones
Evaluate Traffic Flow
Step 2: Create a Realistic and Strategic Budget
Divide the Budget Into Categories
Focus Investment on “Hero” Spaces
Separate Fixed and Loose Furniture
Fixed / Built-In Elements
Loose Furniture
Allocating Budget for Bespoke Furniture
Step 3: Define the Material and Colour Palette
Start With a Core Material Family
Build the Palette Around Existing Architecture
Balancing Texture and Reflection
Building a Balanced Colour Palette
Fabric Selection: Combining Durability and Aesthetics
Step 4: Integrate Furniture With the Architecture
Scale and Proportion
Balance Visual Weight
Synchronize Lighting and Furniture
Define Lighting Layers
Ambient Lighting
Task Lighting
Accent Lighting
Protect Circulation and Movement
Step 5: Bespoke or Ready-Made Furniture?
When Should Bespoke Furniture Be Preferred?
When Is Ready-Made Furniture More Appropriate?
The Hybrid Strategy
Use Bespoke for:
Use Ready-Made for:
Step 6: Manage Production and Installation Correctly
Establish a Production Schedule
Perform Final Checks During Installation
Choosing the Right Furniture Manufacturer
1. Review Previous Projects
2. Ask About Material Specifications
3. Confirm Lead Times
4. Compare Warranty and After-Sales Service
Installation, Placement, and Final Styling
1. Complete Architectural Elements First
2. Recheck Dimensions
3. Review the Completed Furniture Composition
4. Add Final Accessories
What Do Interior Designers Recommend?
Common Mistakes to Avoid
1. Ordering Furniture Before Completing Site Analysis
2. Choosing Materials Too Late
3. Delaying the Bespoke vs. Ready-Made Decision
Conclusion: Where Should You Start When Planning a High-End Home?
1. Analyse the Space
2. Build the Budget
3. Finalize Materials and Colours Early
4. Coordinate Furniture and Architecture
5. Decide Between Bespoke and Ready-Made Furniture
6. Manage Production and Installation as Carefully as the Design
Güncellendi: Eylül 2026